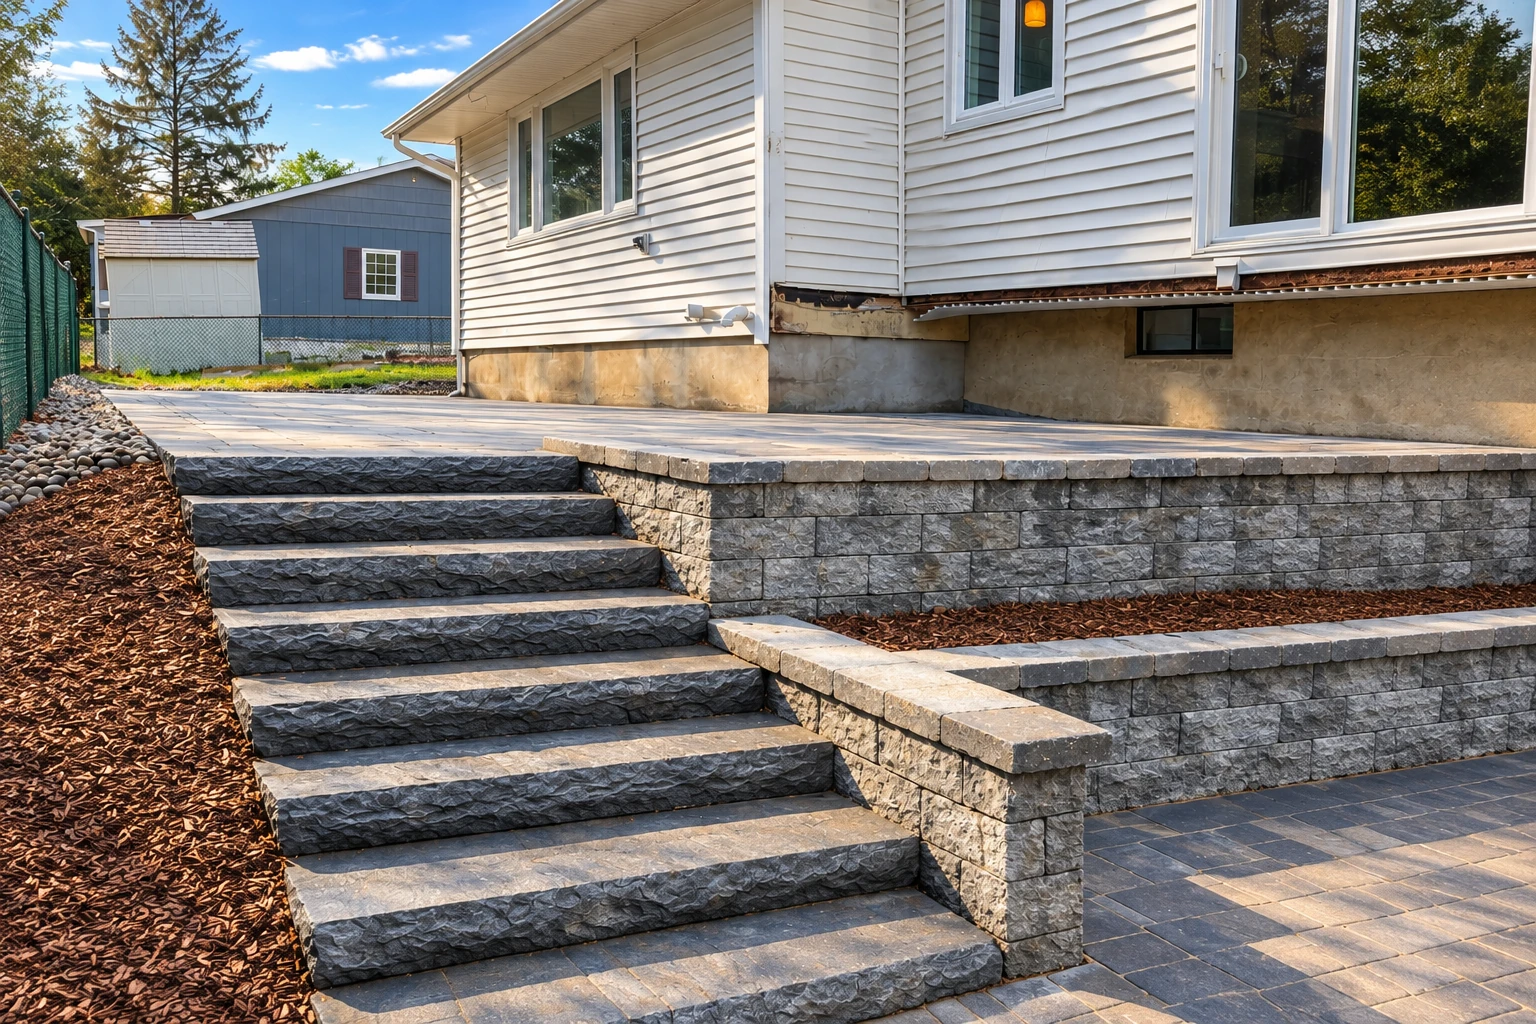
Retaining wall construction in Beaumont CA - a yard that stays put and drains well
Slope sliding onto your patio or a yard you can't use? We build retaining walls that hold the dirt back and let water out.
What goes into building a retaining wall right?
Retaining wall construction in Beaumont means digging a trench, pouring a footing in it and building a wall on that footing to hold back the earth, so a slope stops creeping and you get level ground you can use. At Classic Beaumont Masonry and Concrete, we build these walls with the drainage planned from the start.
Most people call us when dirt is creeping onto a patio, a yard drops off too steeply to use, or an old wall has started to lean. The price mostly follows the wall's height, its length and what it's built from, and it climbs when the wall curves, has a stamped or colored face, sits on hard soil or replaces an old wall we have to tear out first. The schedule turns more on planning than on the building itself, because a taller wall, or one with weight above it, needs a city permit before we start. When I come out, I'll walk the spot with you, explain what I'd build and why, and give you the figure for your wall.
How we handle retaining wall construction
Most of my thinking on a retaining wall goes into the drainage, because water that builds up behind a wall is what works against it, and before we price anything I ask what will sit above it, like a driveway or a shed. Our estimate spells out how water gets out from behind the wall and what you'll do to keep those drains clear. On the job, our crew digs the trench, pours the footing the wall stands on and builds the wall up course by course, checking it for square and level as it rises. The drain and clean gravel go in behind it so water has a path out, then we backfill in layers, pack each one down, set the cap and haul away the extra dirt.
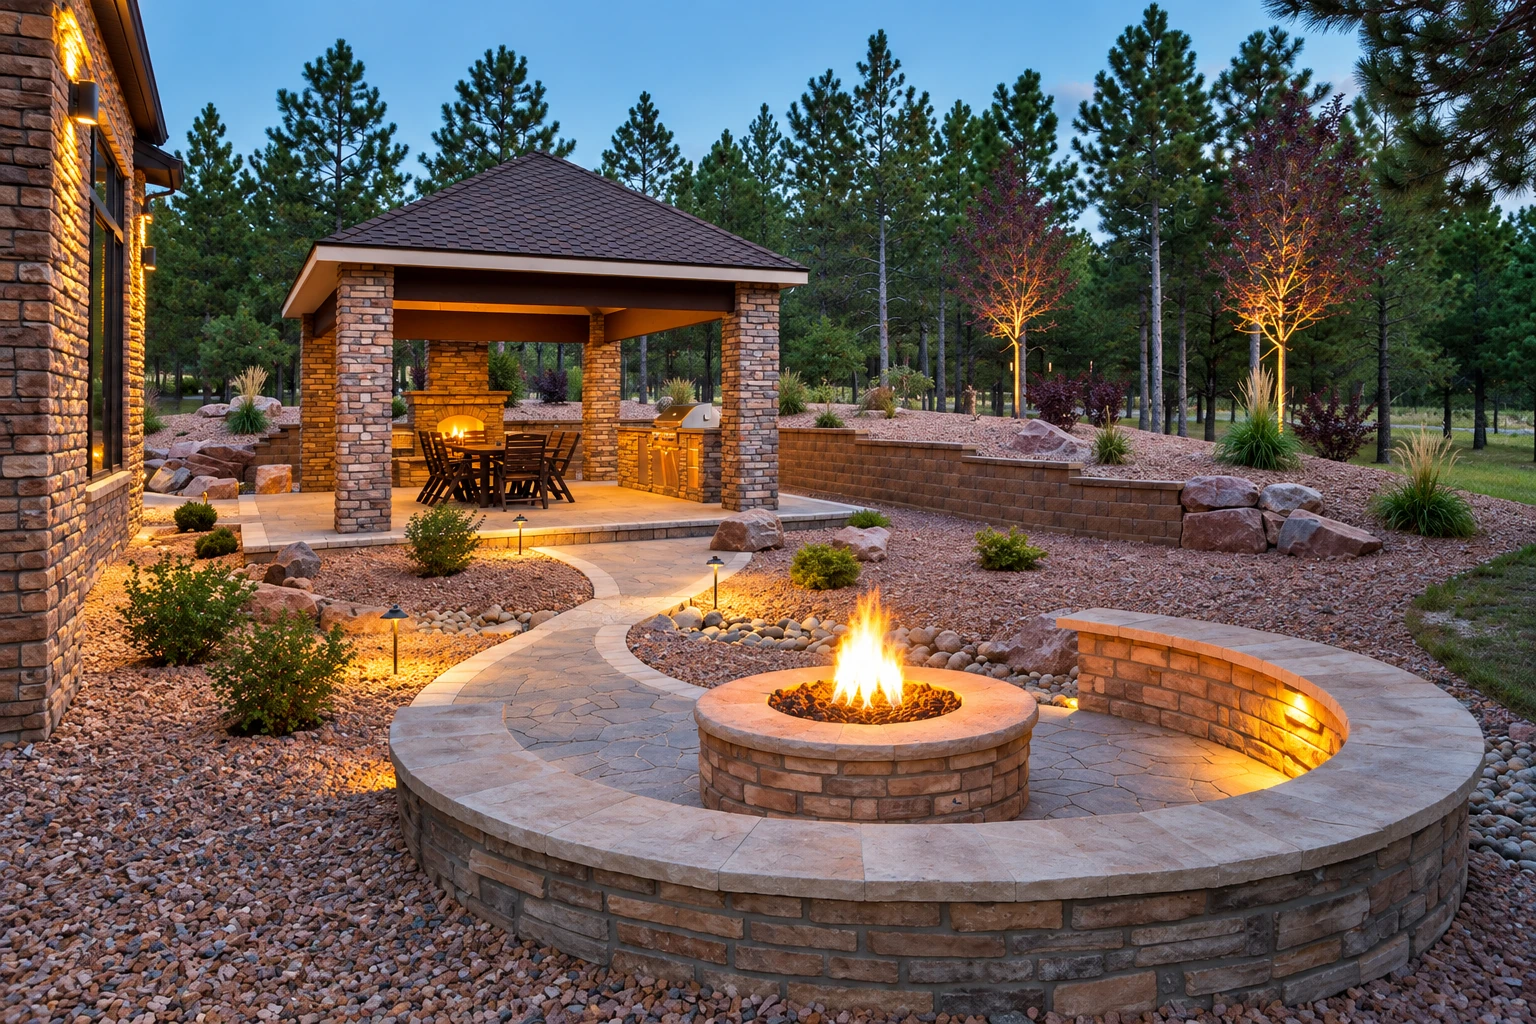
A new wall often sits beside older masonry, and if the brick or stone wall you already have is sound under its worn joints, masonry restoration may be the better spend, and I'll tell you when a repair can wait. Once a wall gives you a flat stretch of yard, some owners want an outdoor fire there, and since we also do fireplace installation, we can plan it with the wall instead of after it.
Reinforced concrete block
Block with steel rebar and grout in the cells suits taller walls and walls with a load above them, because the steel and grout tie the wall to its footing. It's the plain, sturdy choice when strength matters more than looks.
Natural stone or stone-faced wall
Stone, or a stone face over block, suits lower garden walls and terraces where the wall is part of the view. It usually takes more labor, so it makes the most sense where you'll see it every day.
What changes a retaining wall job in Beaumont
The City of Beaumont requires a building permit for a retaining wall over 4 feet tall measured from the bottom of the footing, one that carries extra weight above it like a driveway or a building, or one that holds back a neighbor's property. That height counts the buried footing, so a wall that looks shorter from your yard can still need one. When a wall needs a permit, we prepare the application, send it to the city and work through the inspections it calls for, and if yours is close to the line, we check with the city's building office before work starts.
The city's standard plan for a block wall on top of a retaining wall isn't designed for the weight of cars or buildings, which is why I ask about parking or a shed above yours so early. That same plan says no water course or natural drainage can be blocked, so we place the wall to let rain keep running the way it already does. Hillside lots and graded yards with slopes between them are common here, and we see the same kind of ground on jobs in Calimesa and Cherry Valley. We're based in Beaumont and work in the cities around it, so if you're not sure we come out your way, just ask.
Retaining walls and block work
Why call us for retaining walls
The owner gives your estimate
I come out to look at your slope myself, our crew of trained masons does the building, and I check the wall before it's called done. That way the person who planned your wall is the one who signs off on it.
Building masonry walls since 2017
We've been in business since 2017, and I learned under a boss who'd make me cut out a joint and lay it again if it wasn't right. That's why we'll take down a course and reset it rather than build on one that's off.
Fully licensed and insured, every job
We're fully licensed and insured. On a job that means digging near your house and your property line, that protects you as well as us.
Ready for each city inspection
For walls built to Beaumont's standard block wall design, the city inspects the footing, the rebar before grout goes in and the finished wall before any decorative cap. We plan our work around those visits so nothing gets covered before the inspector sees it.
On a retaining wall, the footing and the drains are the parts you'll never see again once it's backfilled, so ask us to come look at your slope and I'll walk you through both.
(951) 524-1277Get a retaining wall estimate at your property
We reply within one business day by phone or message to set a time, then I come out, look at the slope in person and explain what I'd build and why. The estimate is free, and there's no obligation to go ahead.
Retaining wall questions from Beaumont homeowners
How much does a retaining wall cost in Beaumont, CA?
Retaining wall construction in Riverside, California usually costs about $20 to $55 per square foot of wall face, and where yours lands depends mostly on the material. Those are area figures, not our price. When I come out, I'll measure your wall and give you the figure for your job.
What causes a retaining wall to fail?
Poor drainage is by far the most common reason retaining walls perform badly, and left alone those problems can turn into outright failure. The water usually comes from groundwater seeping through the soil, rain and runoff that isn't steered away, or a leaking water or sewer line, and a good drainage plan looks at all three. That's why drainage takes up so much of our estimate.
Are weep holes or cleanable drains better for a retaining wall?
Drains built so they can be cleaned out keep a wall draining more reliably than plain weep holes, the small openings through the face, which are likely to clog over the life of the wall. Ask any bid which drain it includes so you know what upkeep to plan. Ours names the drain and how you keep it clear.
When does a retaining wall need an engineer to design it?
A wall over four feet often needs an engineer, according to general advice from the University of Illinois Extension, so someone can assess the site and make sure the wall resists failure. The same advice says most walls under four feet can be built by a landscape contractor. That's separate from Beaumont's permit rule, which measures height from the bottom of the footing.
How long does it take to get a retaining wall permit in Beaumont?
Once plans go to the city, its departments have 15 business days for the first review and 7 days for each review after that, so build that wait into your start date. Before anyone digs, 8-1-1 marks underground utilities, and that takes a few days too.
What should I tell a contractor before building a retaining wall?
Tell them how tall you want the wall and whether a driveway, parked cars or a structure will sit above it, because both decide the design and whether the city needs a permit. It also helps to point out where rain runs across your yard now.
Plan your retaining wall and its drainage with us
Call (951) 524-1277 so I can see your slope, where rain runs and what sits above it, which a photo rarely shows.